


NET ZERO HABITAT
Pre-designed, Prefabricated Net Zero Homes
A New Era of Sustainable and Healthy Living
Net Zero Habitat is a selection of pre-designed, prefabricated dwellings that set a new standard for healthy and sustainable living. This range includes a variety of configurations perfect for use as family homes, secondary dwellings, studios or retreats.
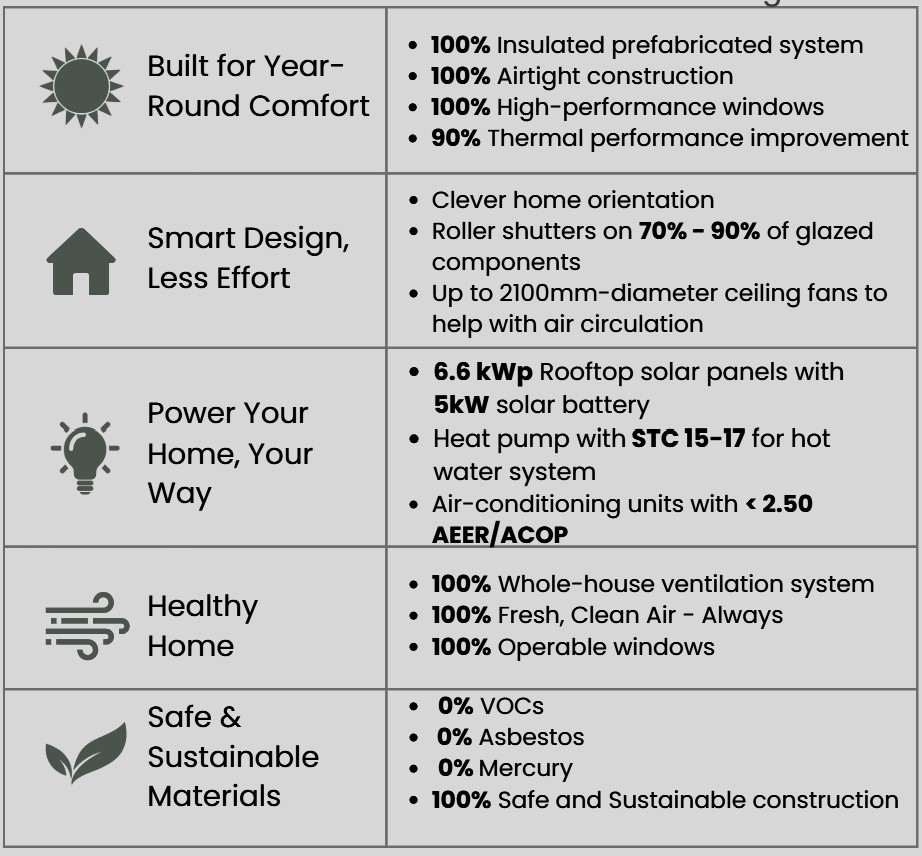
✔ Truly net zero homes — designed to produce more energy than they consume, while delivering exceptional efficiency and comfort
✔ Options to achieve a 10-star energy rating in most locations across Australia, meaning they use virtually no energy for heating and cooling
✔ High-performance materials and construction for durability, comfort, and sustainability
✔ Homes can easily be upgraded to passive house certification
Our Net Zero Habitats are available as a prefabricated package up to lock-up stage—an ideal option for owner-builders or anyone wanting flexibility and control over the finishing and cost of their home.
Prefer a complete solution? We can also deliver your habitat as a fully finished, turnkey home, including all fixtures, fittings, appliances, solar panels and battery systems—ready for you to move in and enjoy.
Unlock the Potential of a Secondary Dwelling with the Net Zero Habitat Range
Housing affordability and availability are major challenges across Australia, with rising property prices and rental shortages making it harder for people to find a home in the right location. As the housing crisis continues, secondary dwellings—or granny flats—are becoming an increasingly popular solution, offering a flexible and cost-effective way to create more housing options without needing to buy new land.
Our Net Zero Habitat range includes a selection of beautifully designed, energy-efficient homes that are perfect as secondary dwellings. Whether you need extra space for family, a rental investment, or a future-proofed living solution, our homes are designed for comfort, health, and sustainability.
Why a Secondary Dwelling Could Be a Game-Changer:
✅ Keep family close while still enjoying your own space.
✅ Generate extra income to help with rising living costs.
✅ Offer an affordable housing option in your community.
✅ Maximise your land’s potential—no subdivision required!
✅ Future-proof your home for changing family needs.
Each state has different regulations for secondary dwellings. Click the relevant link below to learn more about the rules in your area:
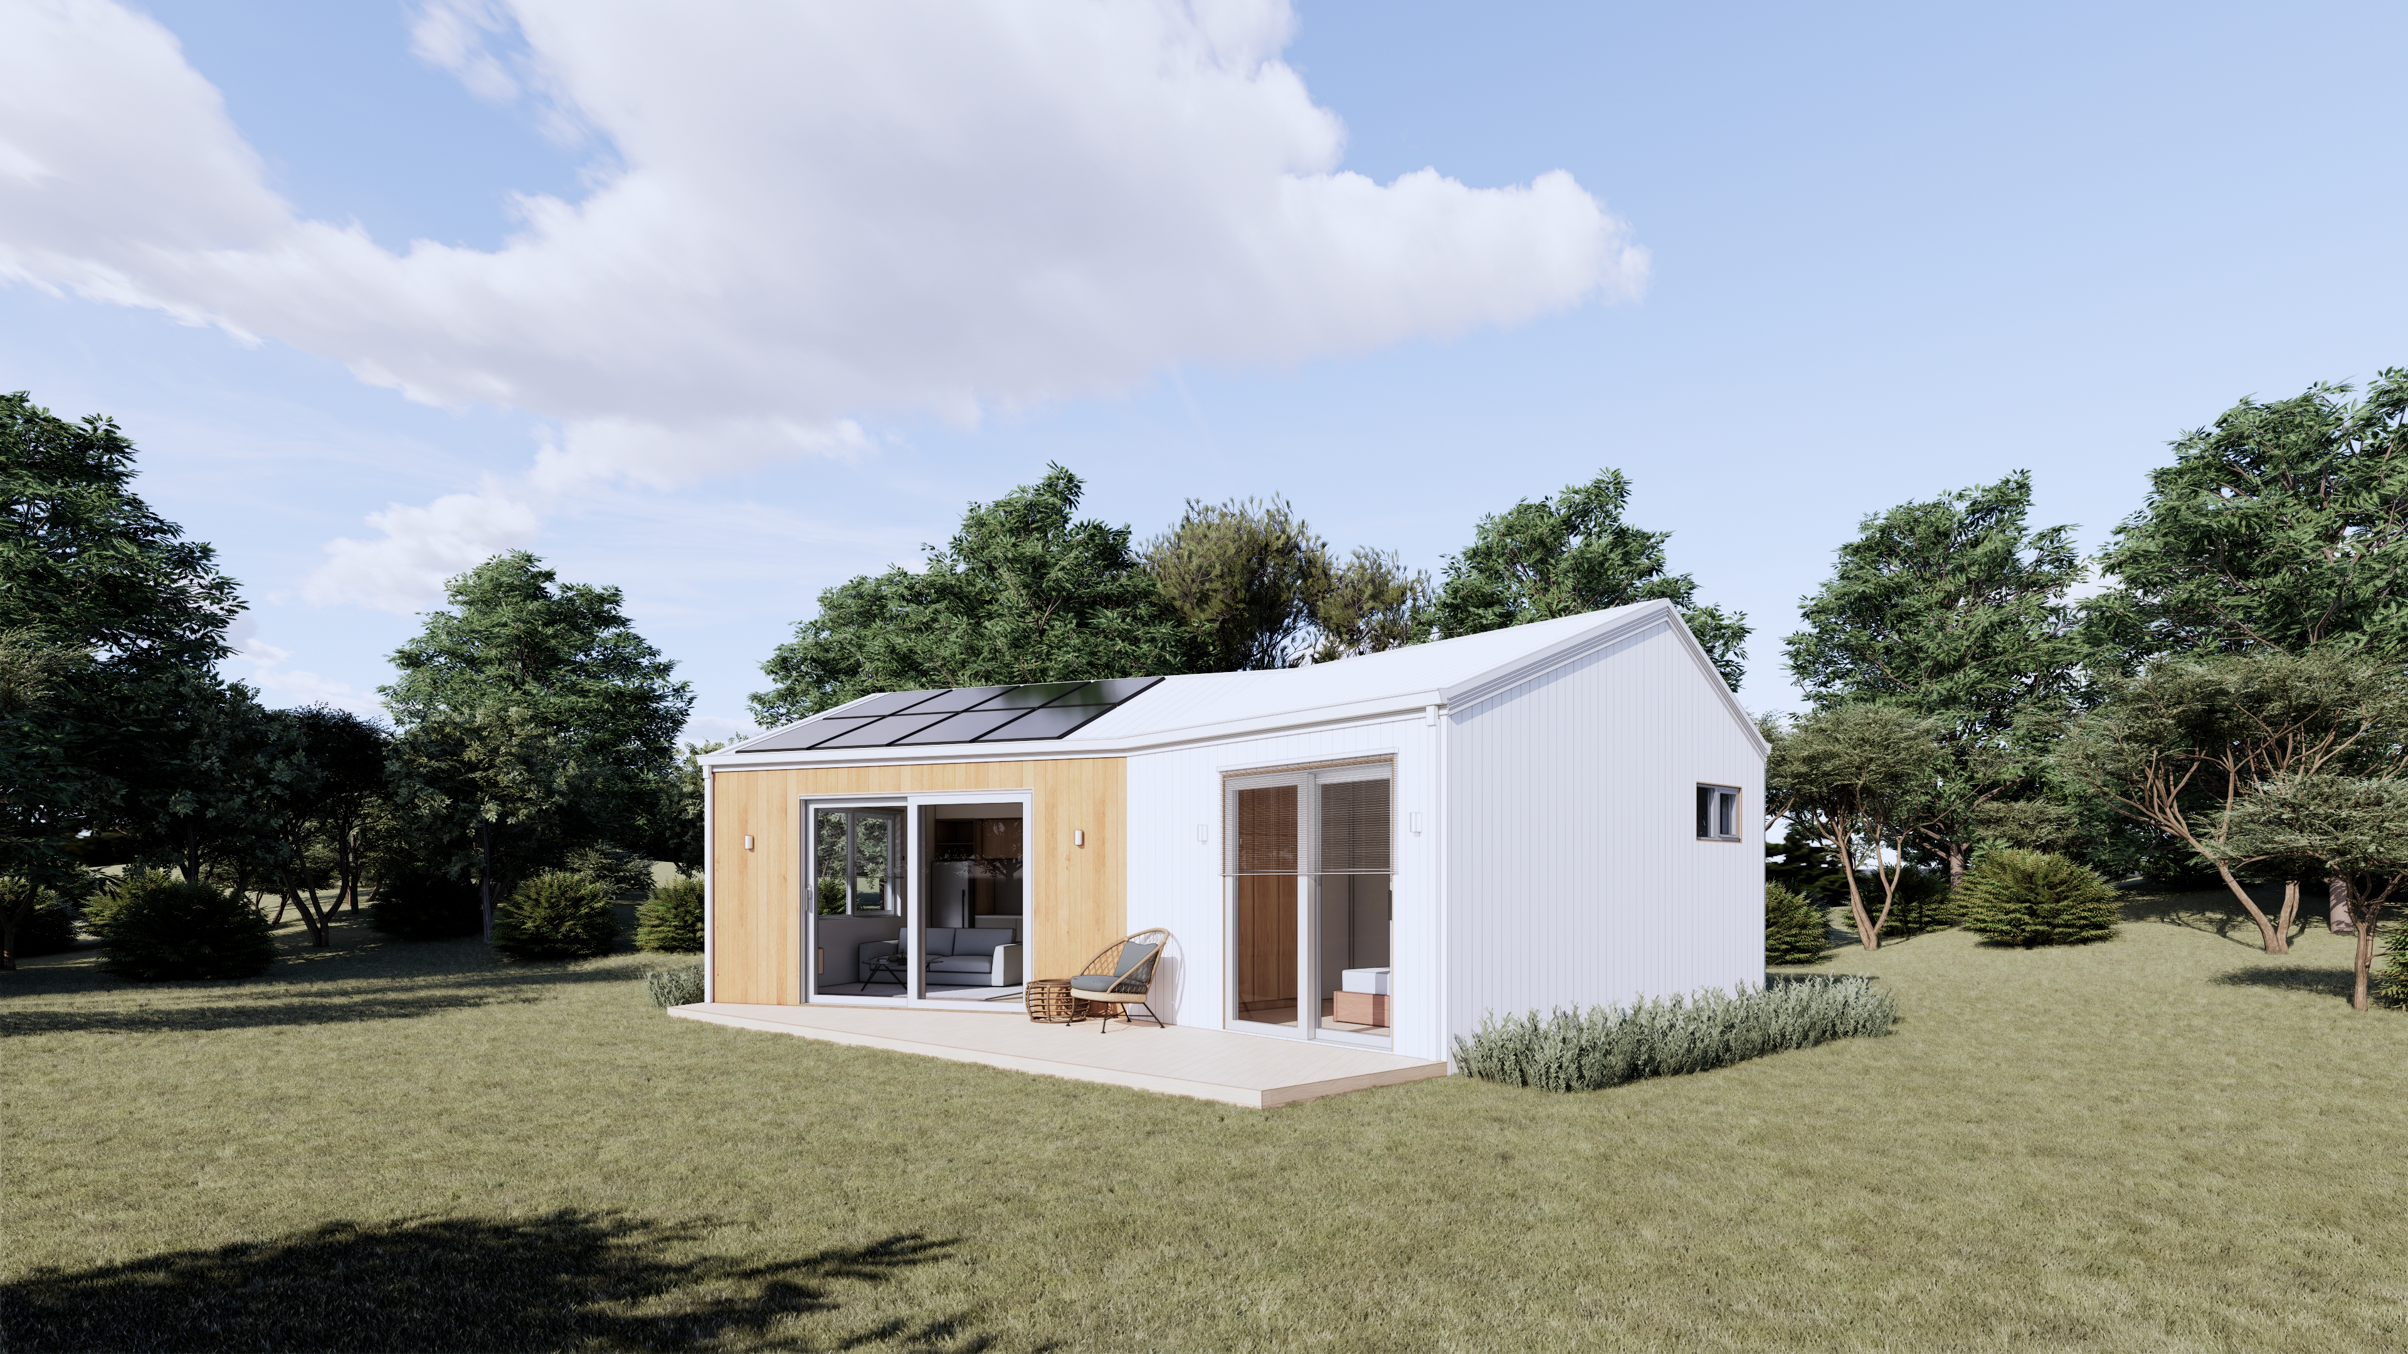
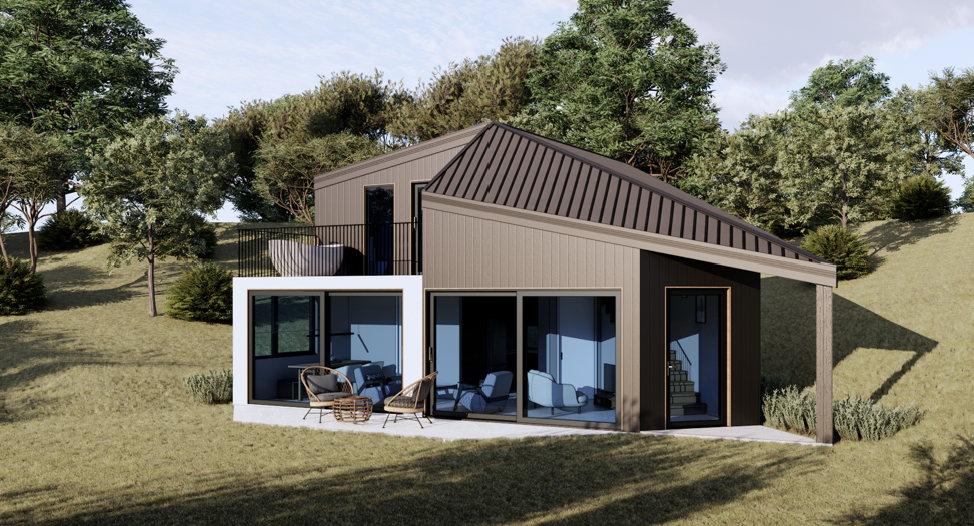

👉 To learn more about each home type, simply click on the image. You’ll find more details about the layout, features, and what makes each one unique.
Explore our Net Zero Display Village in 3D

Step into our virtual village of Net Zero Homes and see it for yourself! Click the image from our village below to get started. You’ll need to download an .exe file, then you can explore the homes at your own pace. If you're new to 3D walkthroughs, it might take a moment to get the hang of moving around—but if you have gaming experience, you’ll find it a breeze. Take a look inside and see the future of sustainable living!

WATTLE
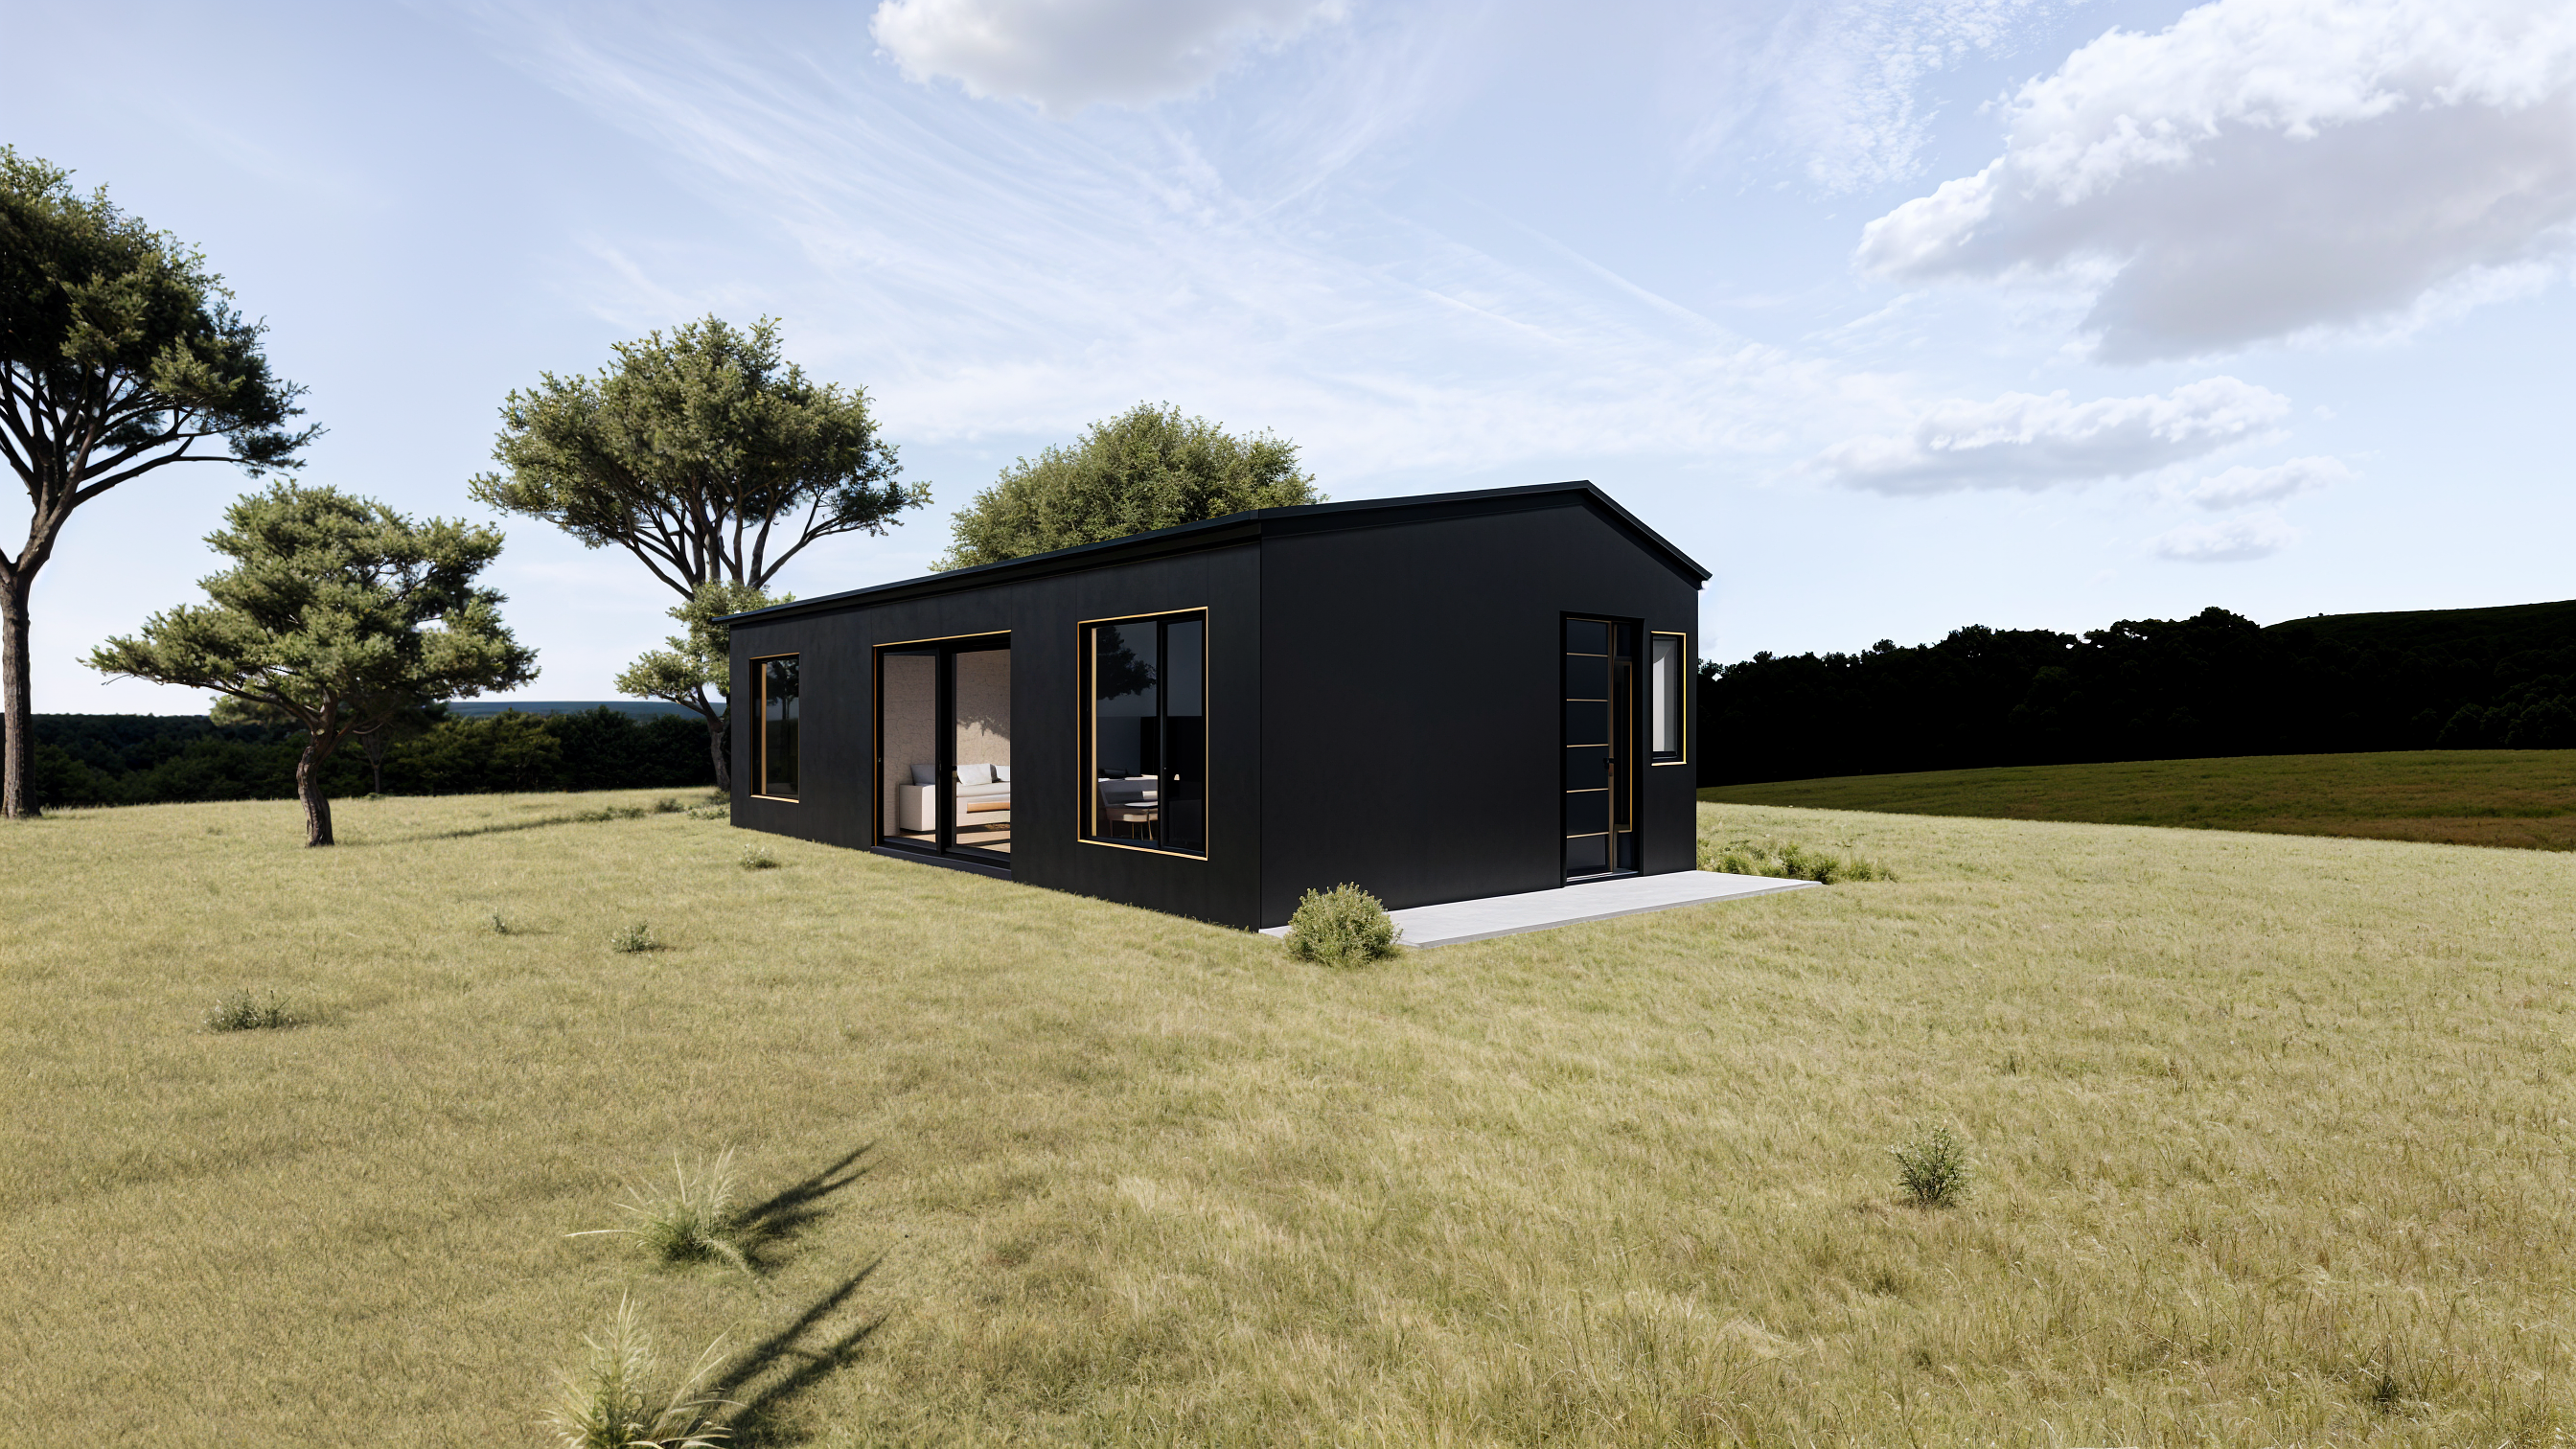
LILLY PILLY
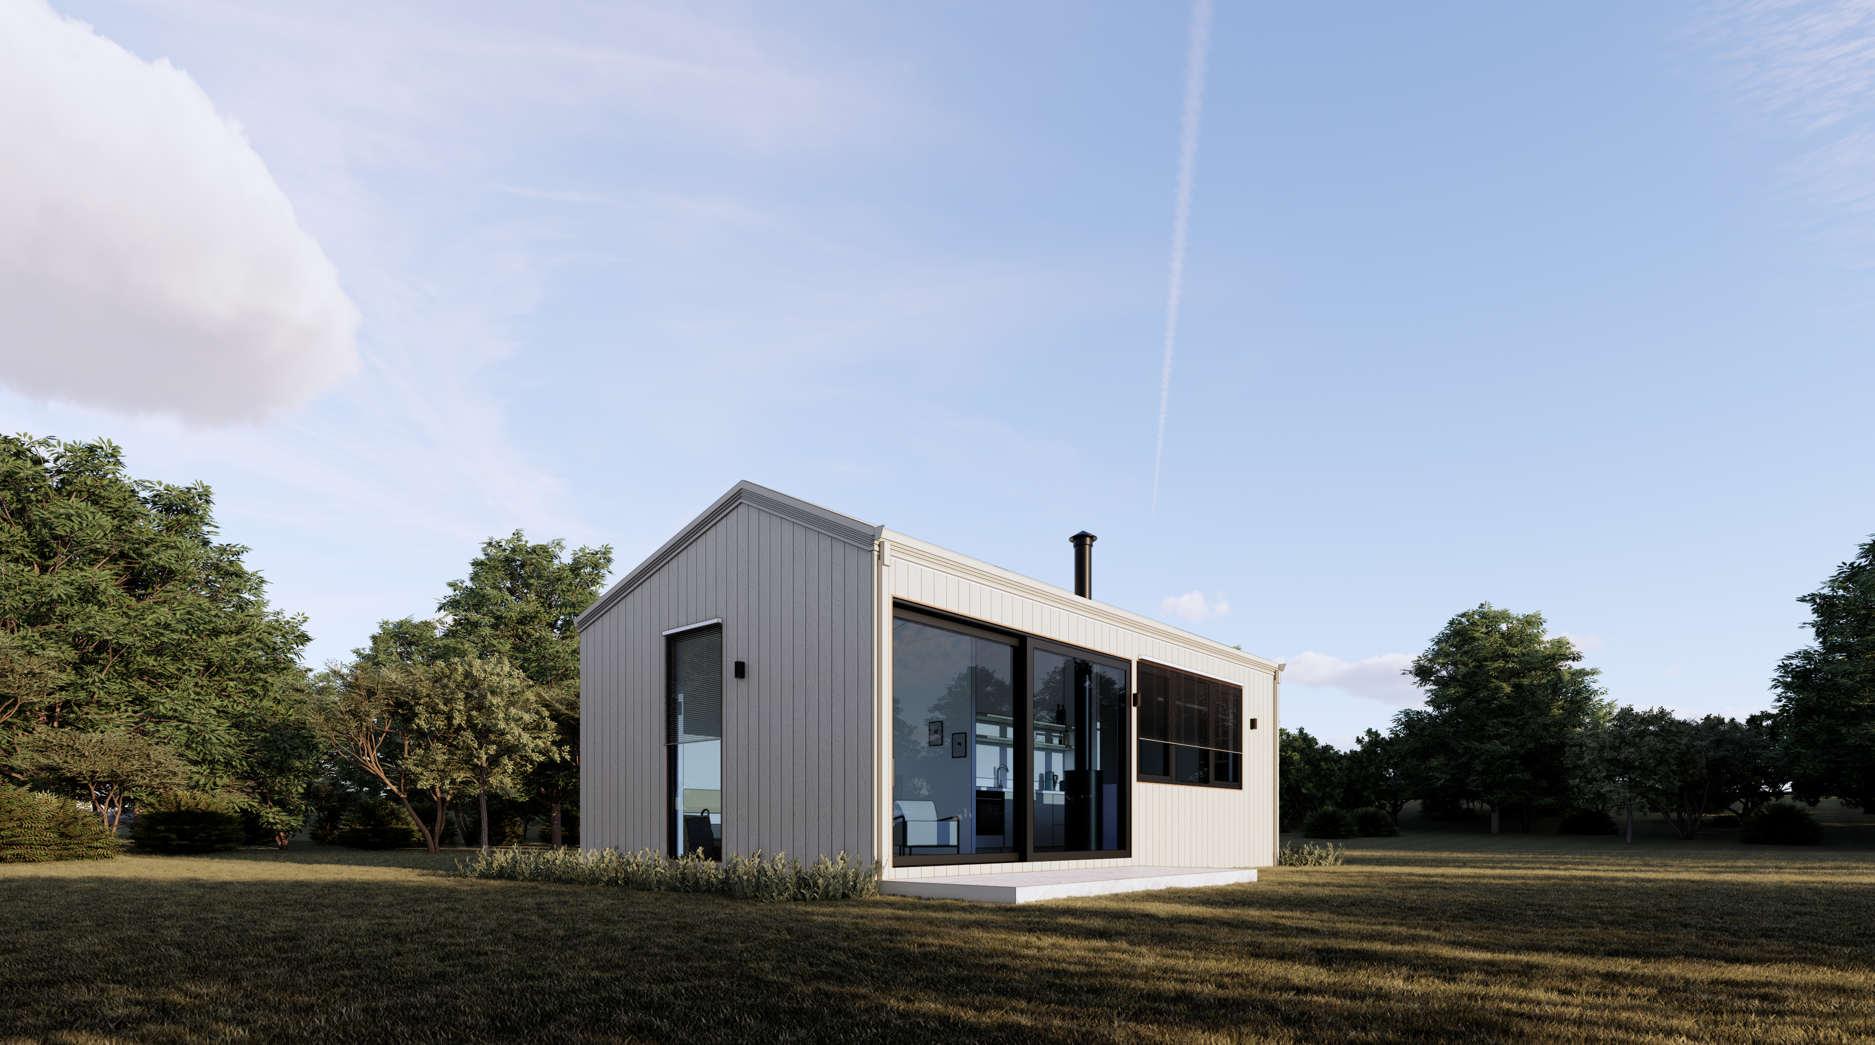
BANKSIA
Available as a 1 and 2 Bedroom configuration
Available as a 1 and 2 Bedroom configuration
2 Bedroom Dwelling
GREVILLEA
PAPERBARK
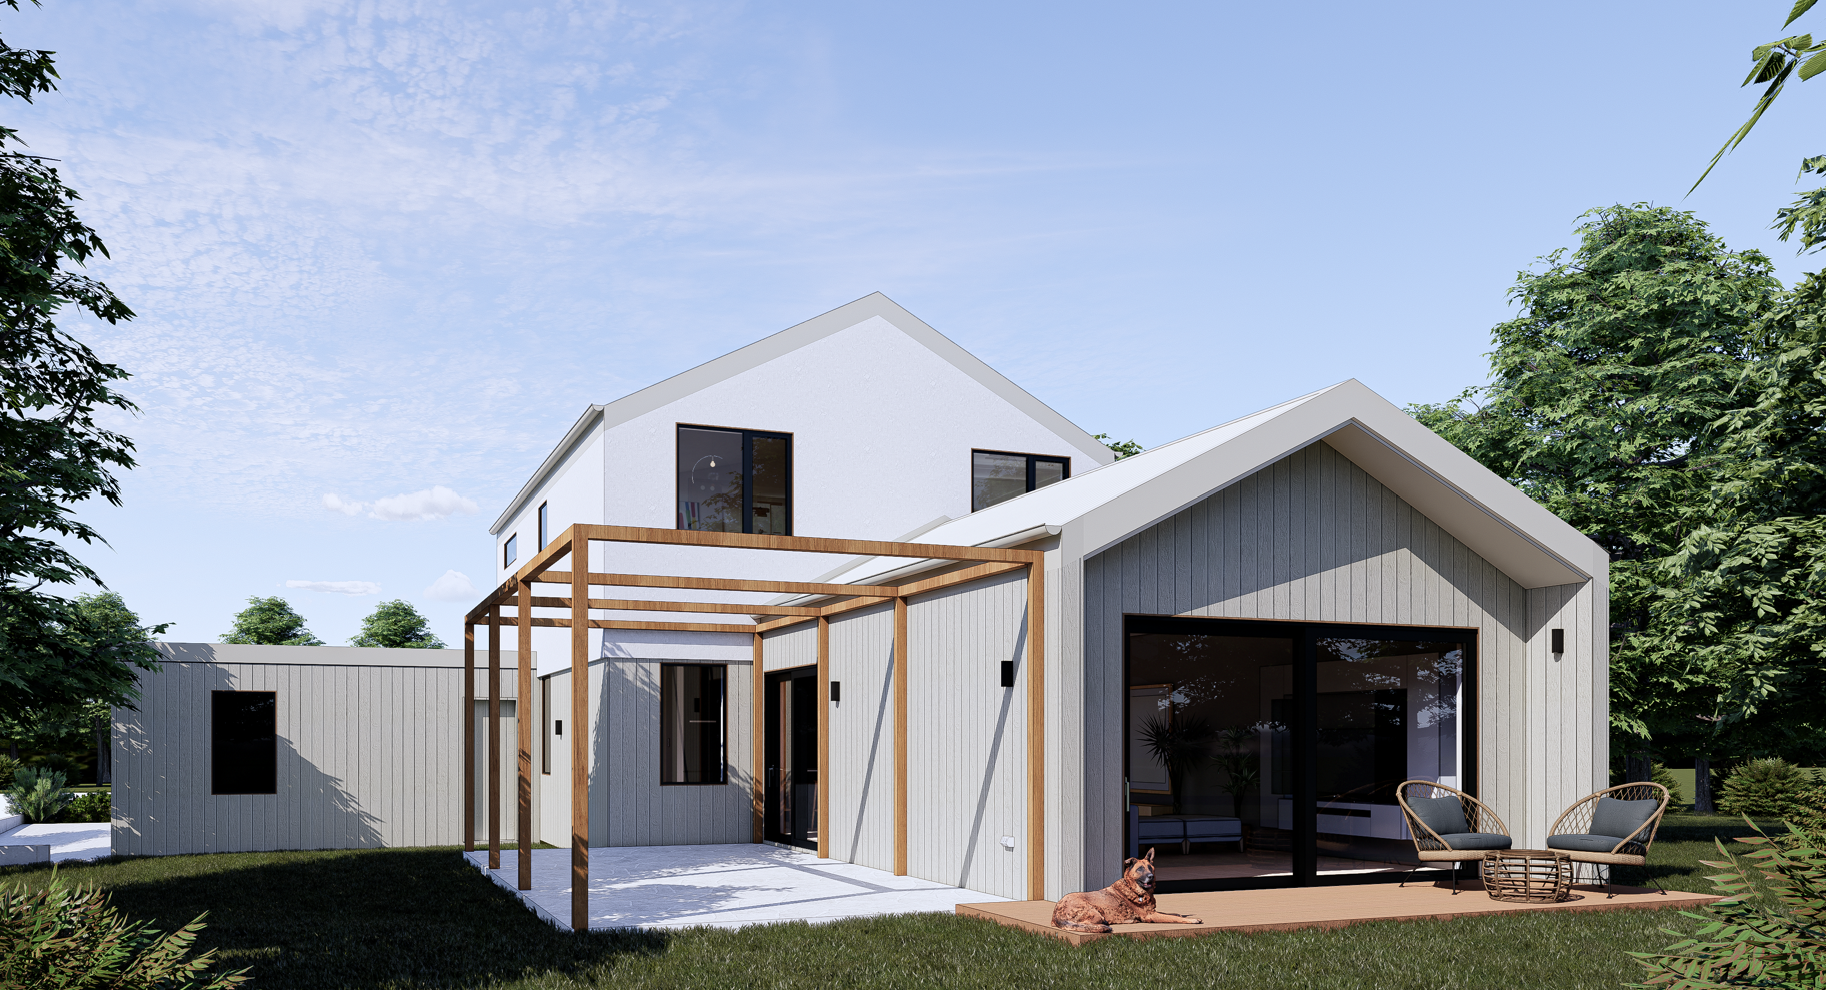
CORREA
1 Bedroom Dwelling & 1 Bedroom plus Studio, also available as a 2 & 3 Bedroom
Secondary Dwelling - 2 Bedrooms
Secondary Dwelling / Studio
BOTTLEBRUSH
IRONBARK
SNOWGUM
Available as a 3 and 4 Bedroom Home
Secondary Dwelling - 2 Bedrooms
Secondary Dwelling - 2 Bedrooms
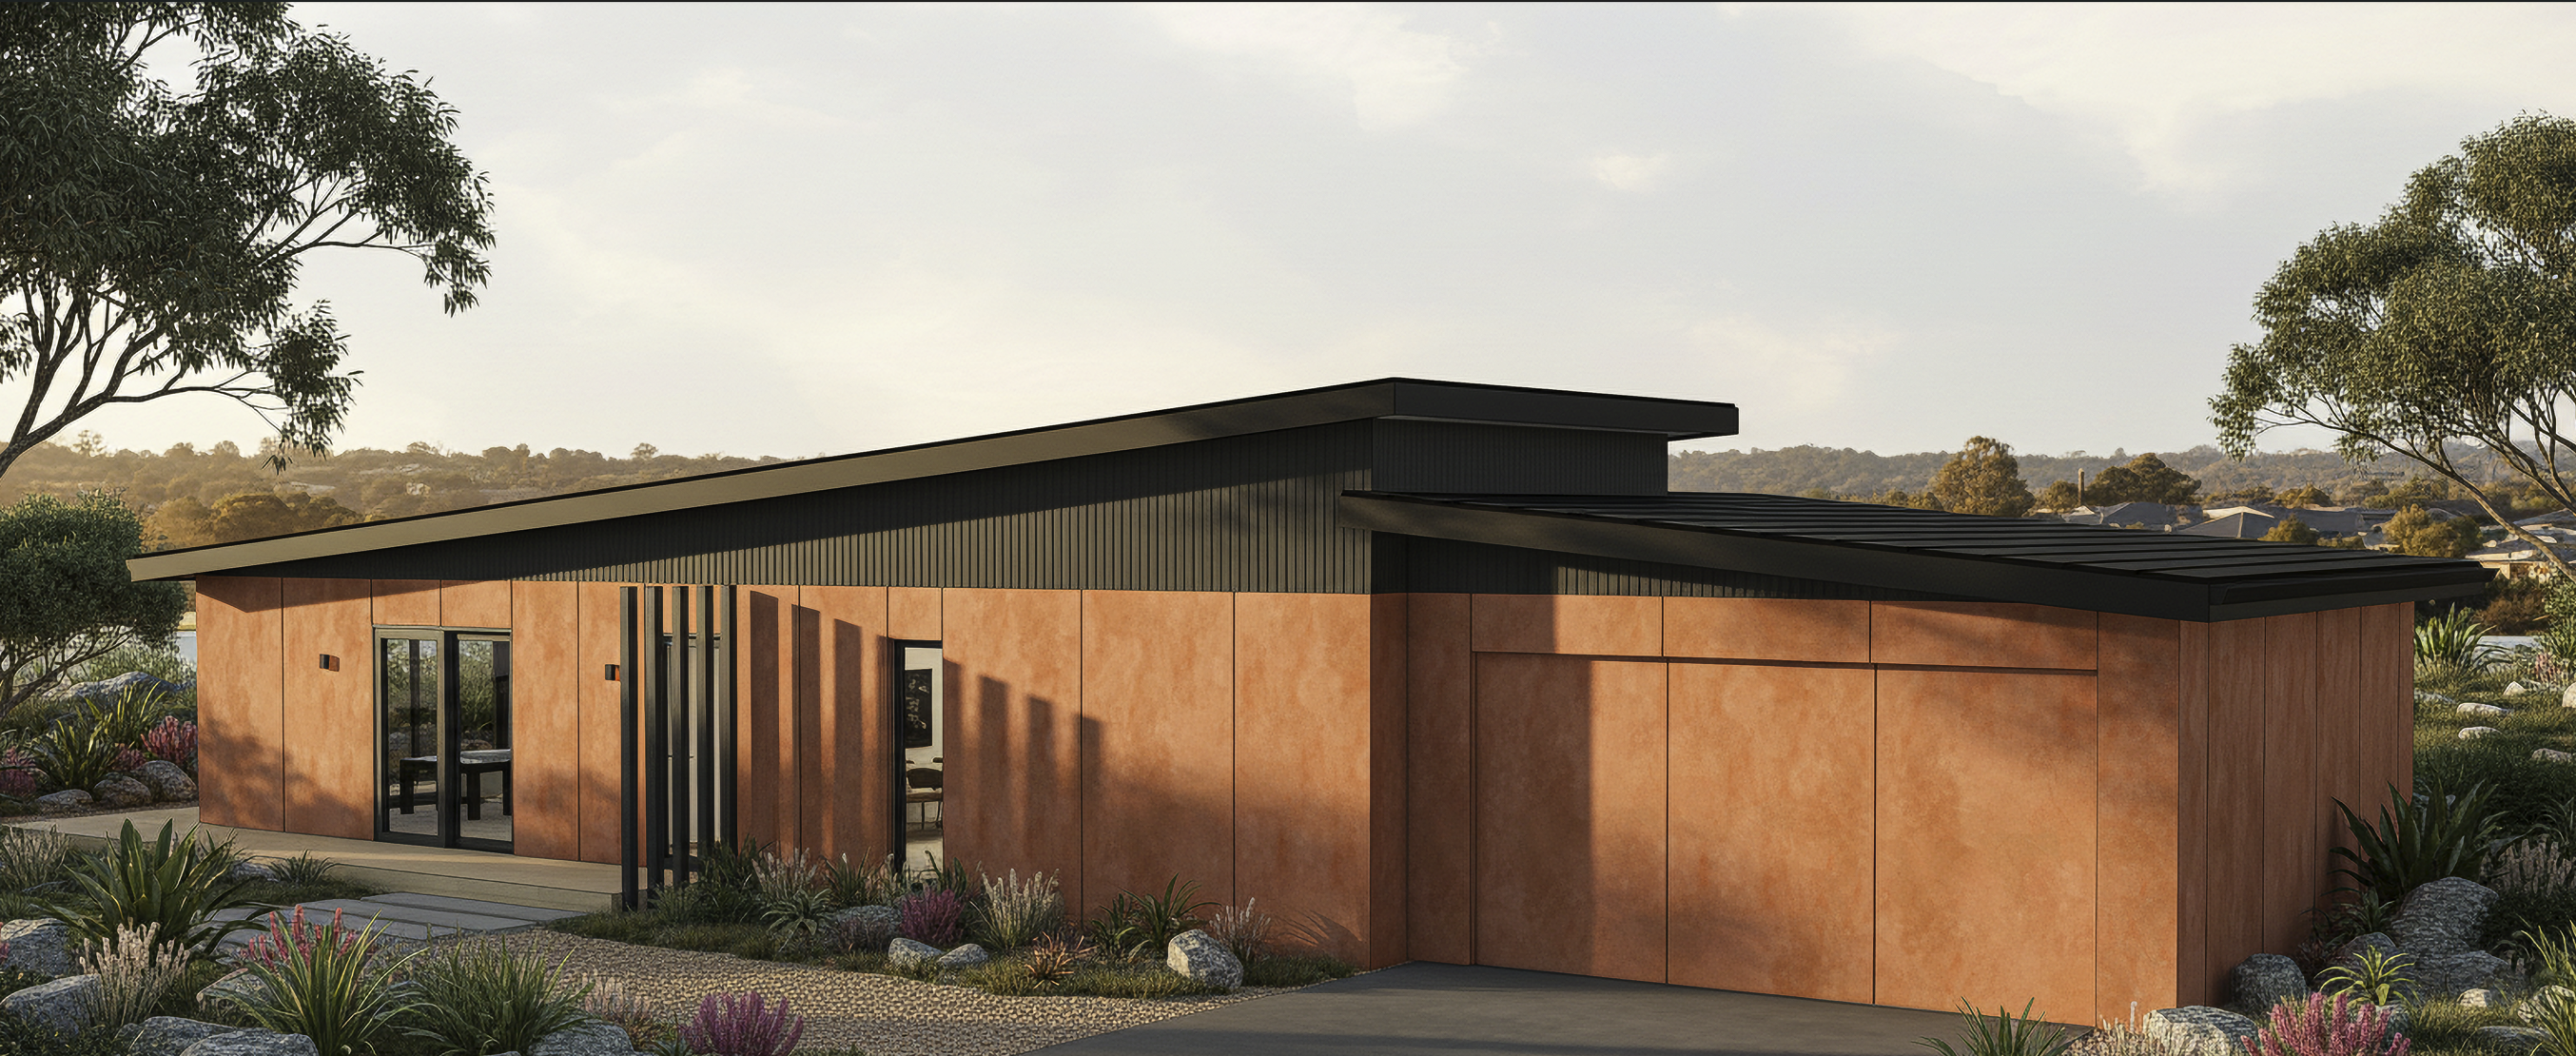
KANGAROO PAW
RED GUM
FOREST RED GUM
3 Bedroom Home
3 Bedroom Home
4 Bedroom Home

Want to learn more about our Net Zero Habitat homes? 🌿
Click on the button above and we’ll send you our beautifully curated PDF brochure straight to your inbox.
Inside, you’ll find:
✔️ Floorplans and key features
✔️ Energy performance details
✔️ Material selections and finishes
✔️ Everything you need to know about how our homes are designed for comfort, efficiency and a sustainable future
A Collaboration of Expertise
Net Zero Habitat is the result of an exciting collaboration between:
🏡 reimagined habitat – crafting functional, beautifully designed homes that maximise space and livability
🌱 Efficient Habitat – optimising energy efficiency through cutting-edge research and Passive House principles
🔨 Net Zero Plus – ensuring quality construction, precision manufacturing, and high-performing windows for ultimate performance.
An Ever-Growing Home Collection
This initial release of habitat types has been carefully designed to suit different needs, lifestyles and budgets. These designs are just the beginning—more habitats will be released soon!
Choose a Style That Feels Like Home
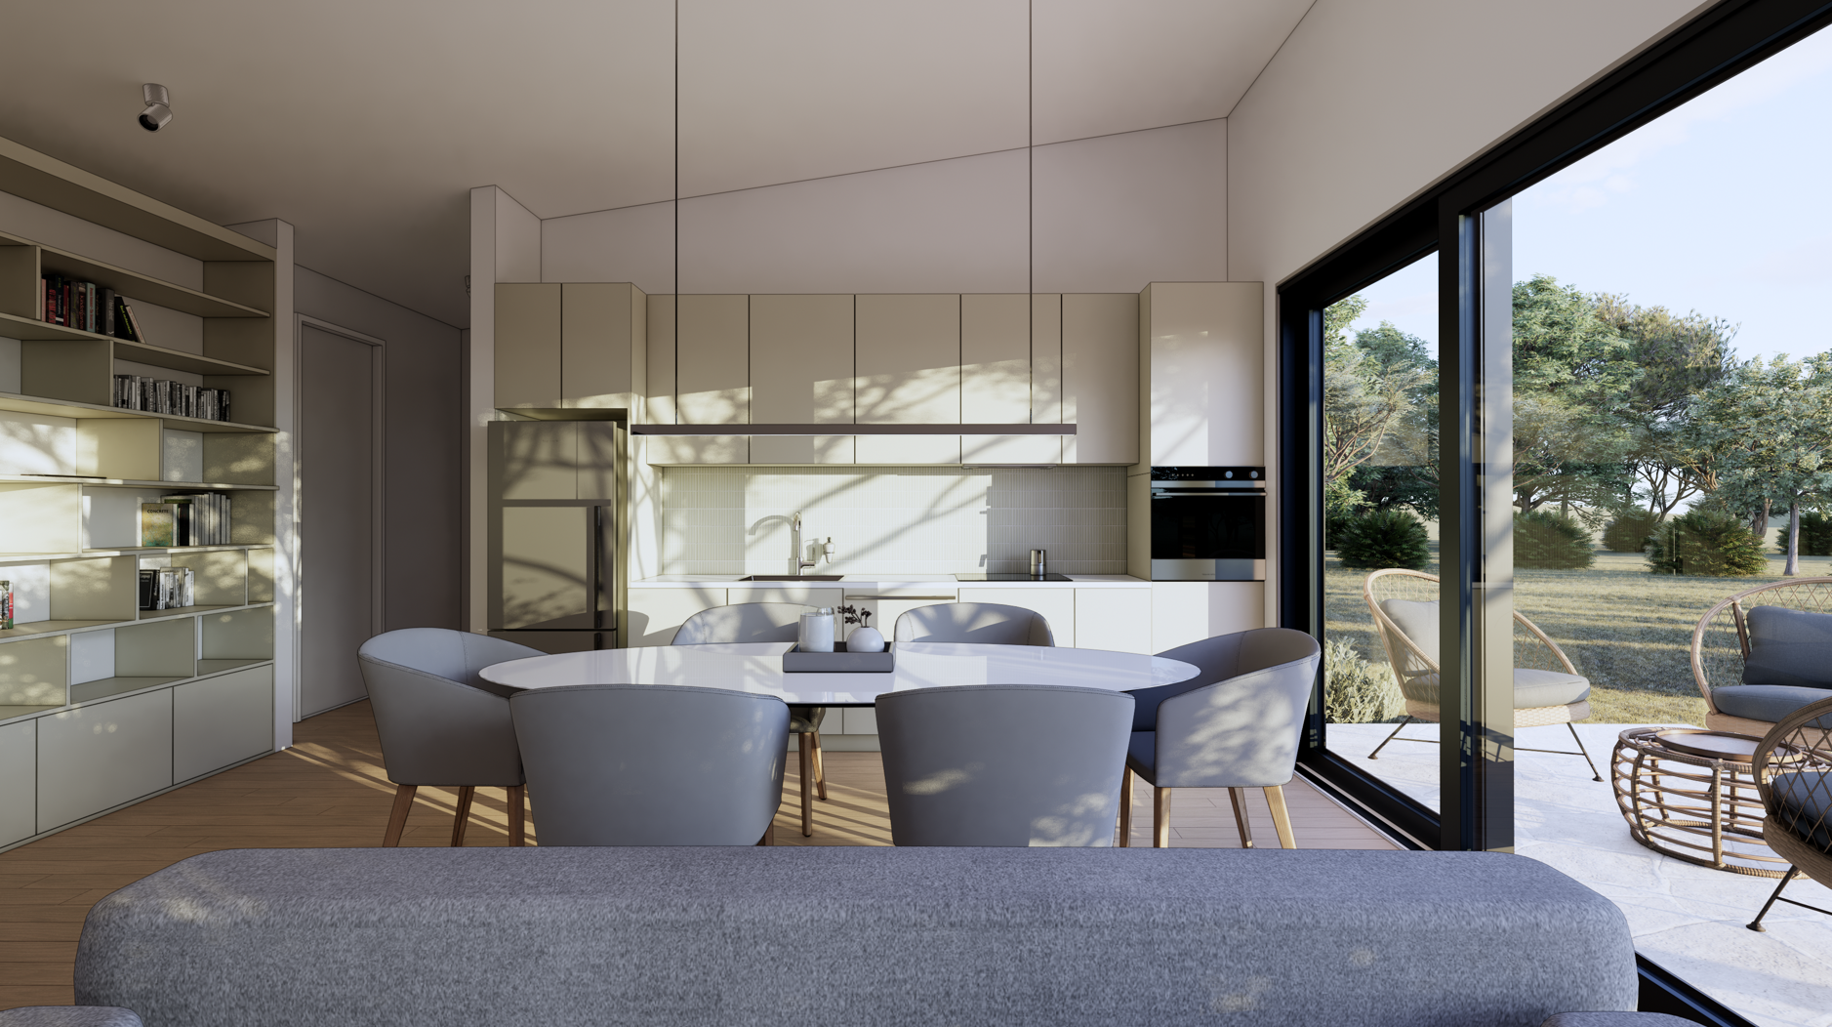
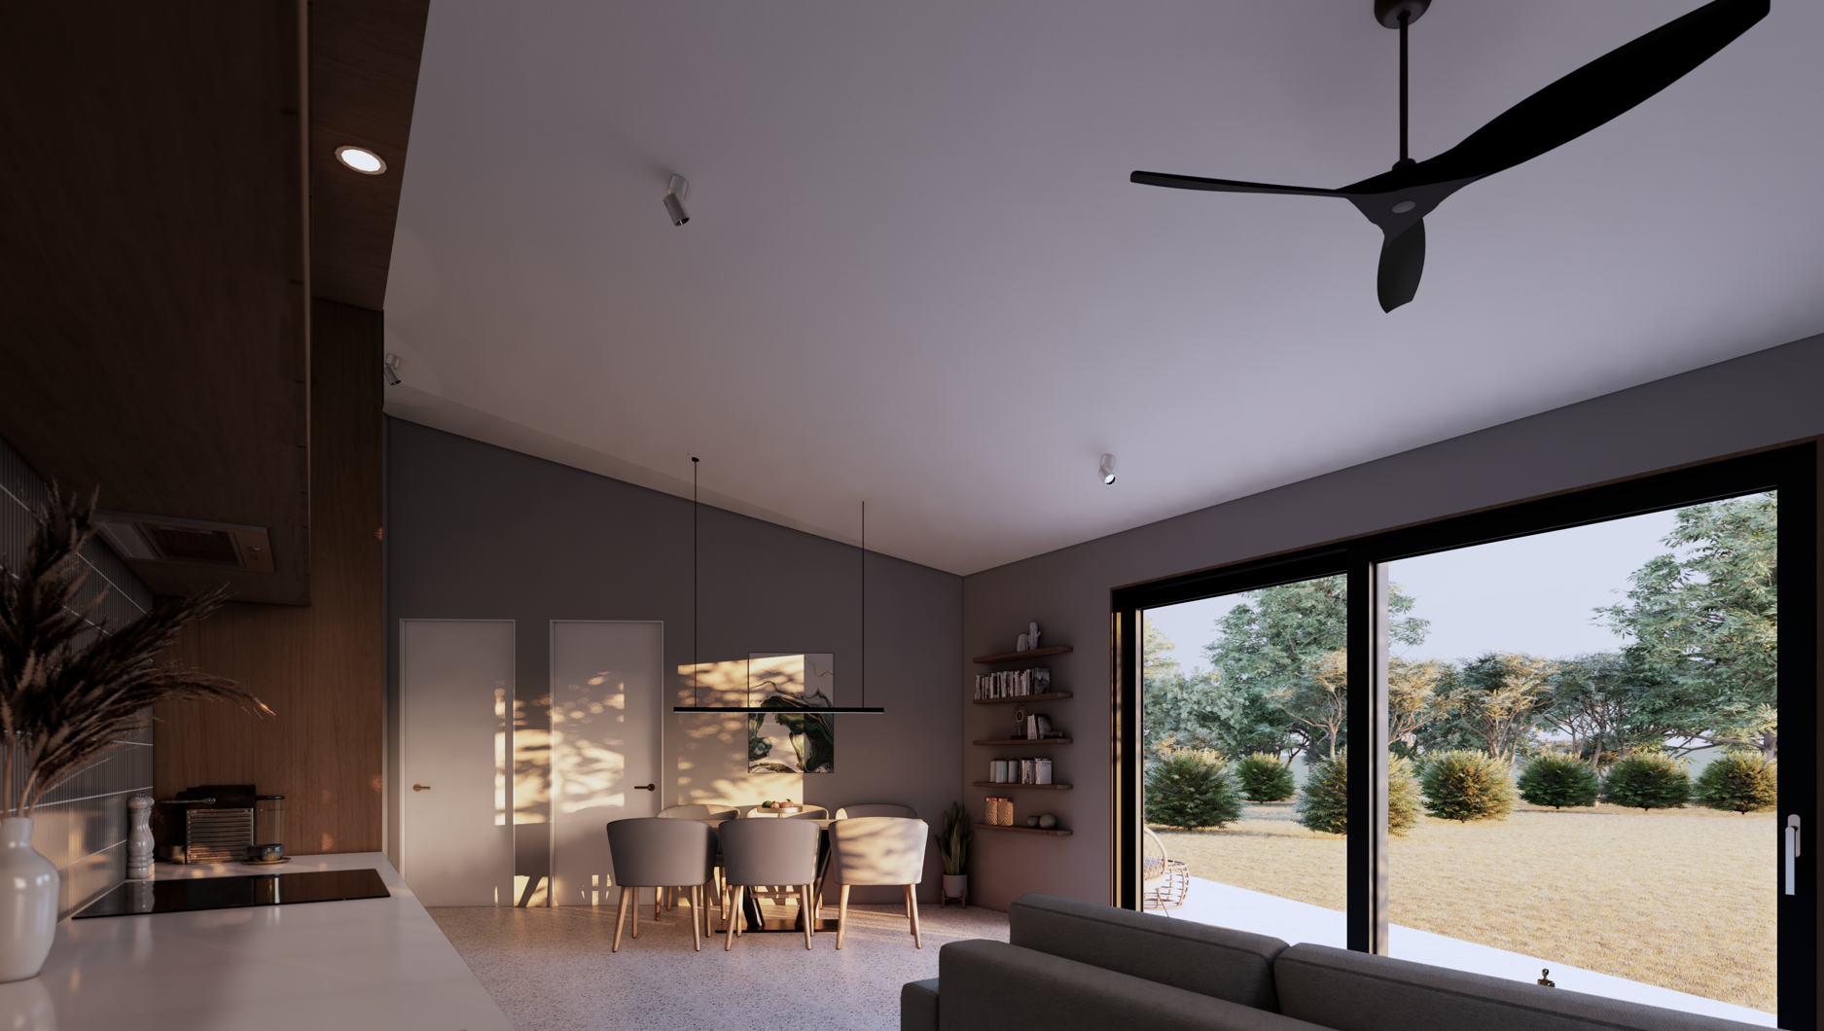
Our Net Zero Habitat homes not only perform exceptionally well—they look and feel beautiful too. That’s why we’ve created three carefully curated exterior and interior colour selections, so you can choose the style that suits you best.
Exterior Options
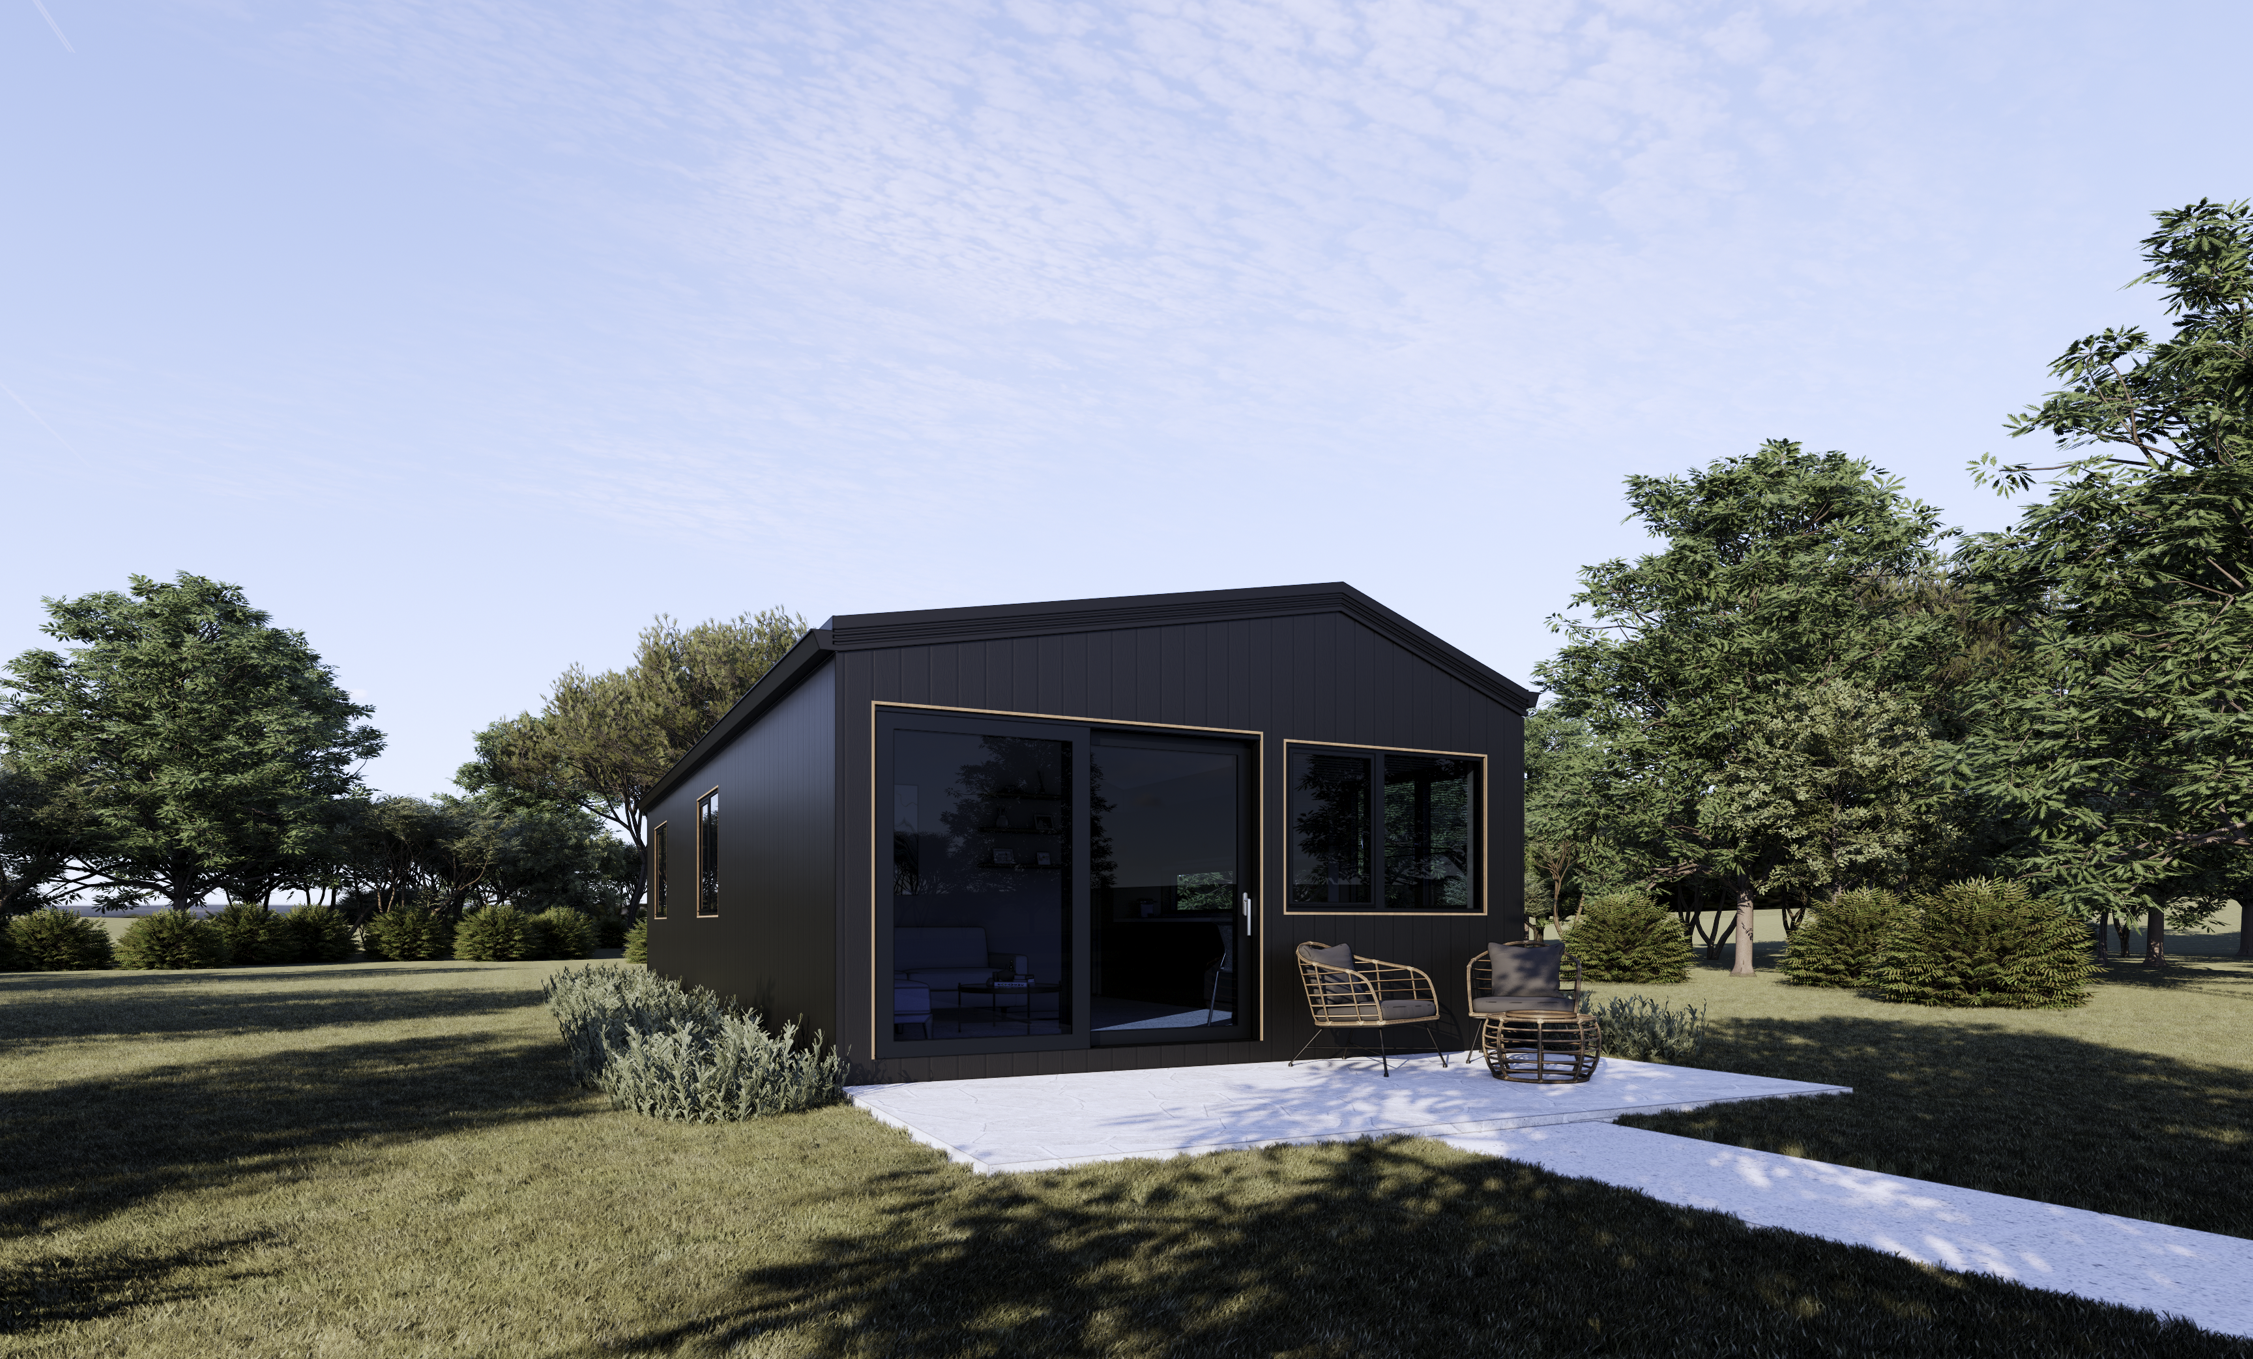


✨ Dark & Bold – A striking dark grey cladding with complementary render sections for added texture and interest. Finished with a matching dark roof and window frames, plus warm timber reveals to soften the look and add character.
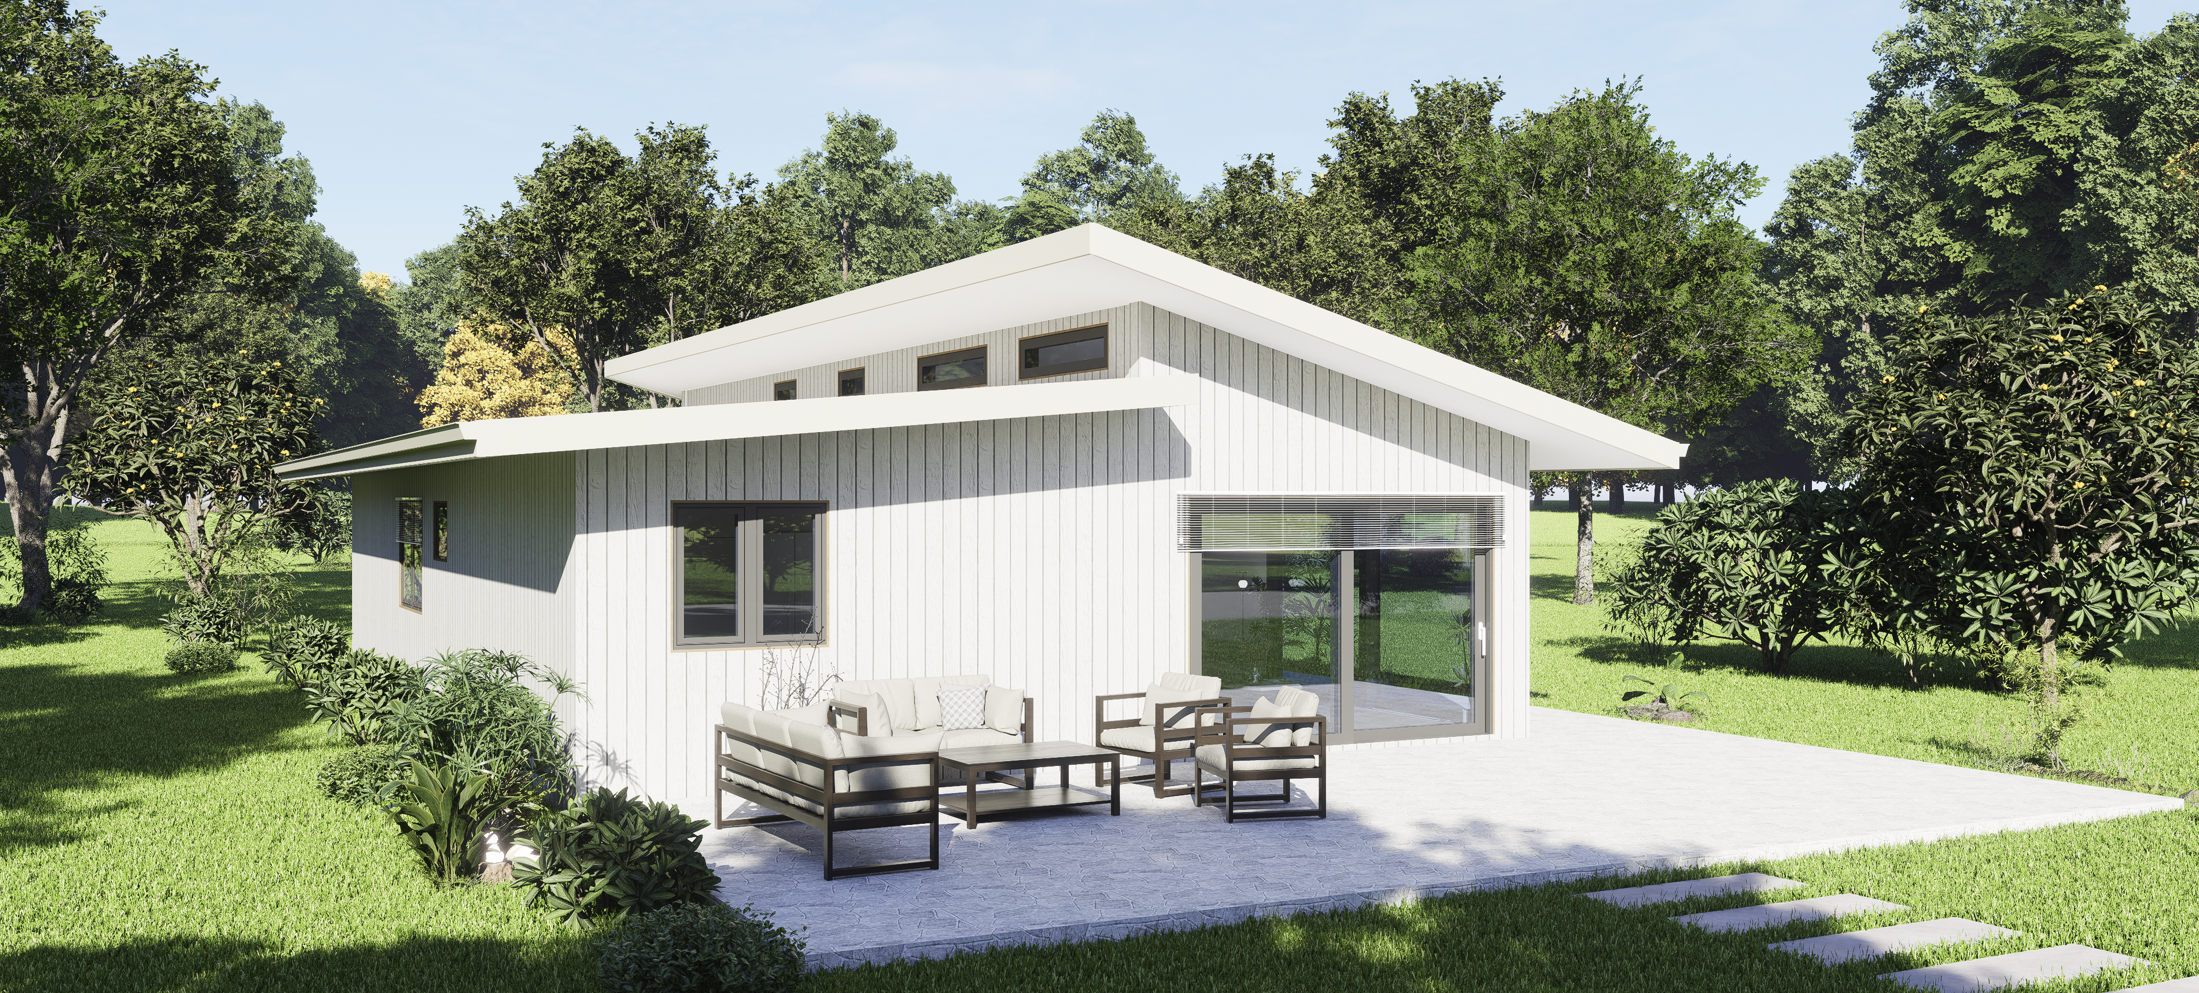
✨ Light & Fresh – A timeless mix of light grey cladding and render, paired with a light-coloured roof and sleek black window frames. Clean, modern, and effortlessly elegant.

✨ Warm & Natural – Similar to the Light version, but with beautiful real timber cladding and accents for a softer, nature-inspired aesthetic that brings warmth and richness to your home's façade.
Interior Options


🌑 Adventurous (Dark Mood) – A rich, moody palette with warm grey walls, dark joinery and tiles, and a terrazzo-look floor. Designed to create a cosy, atmospheric feel with a touch of drama.
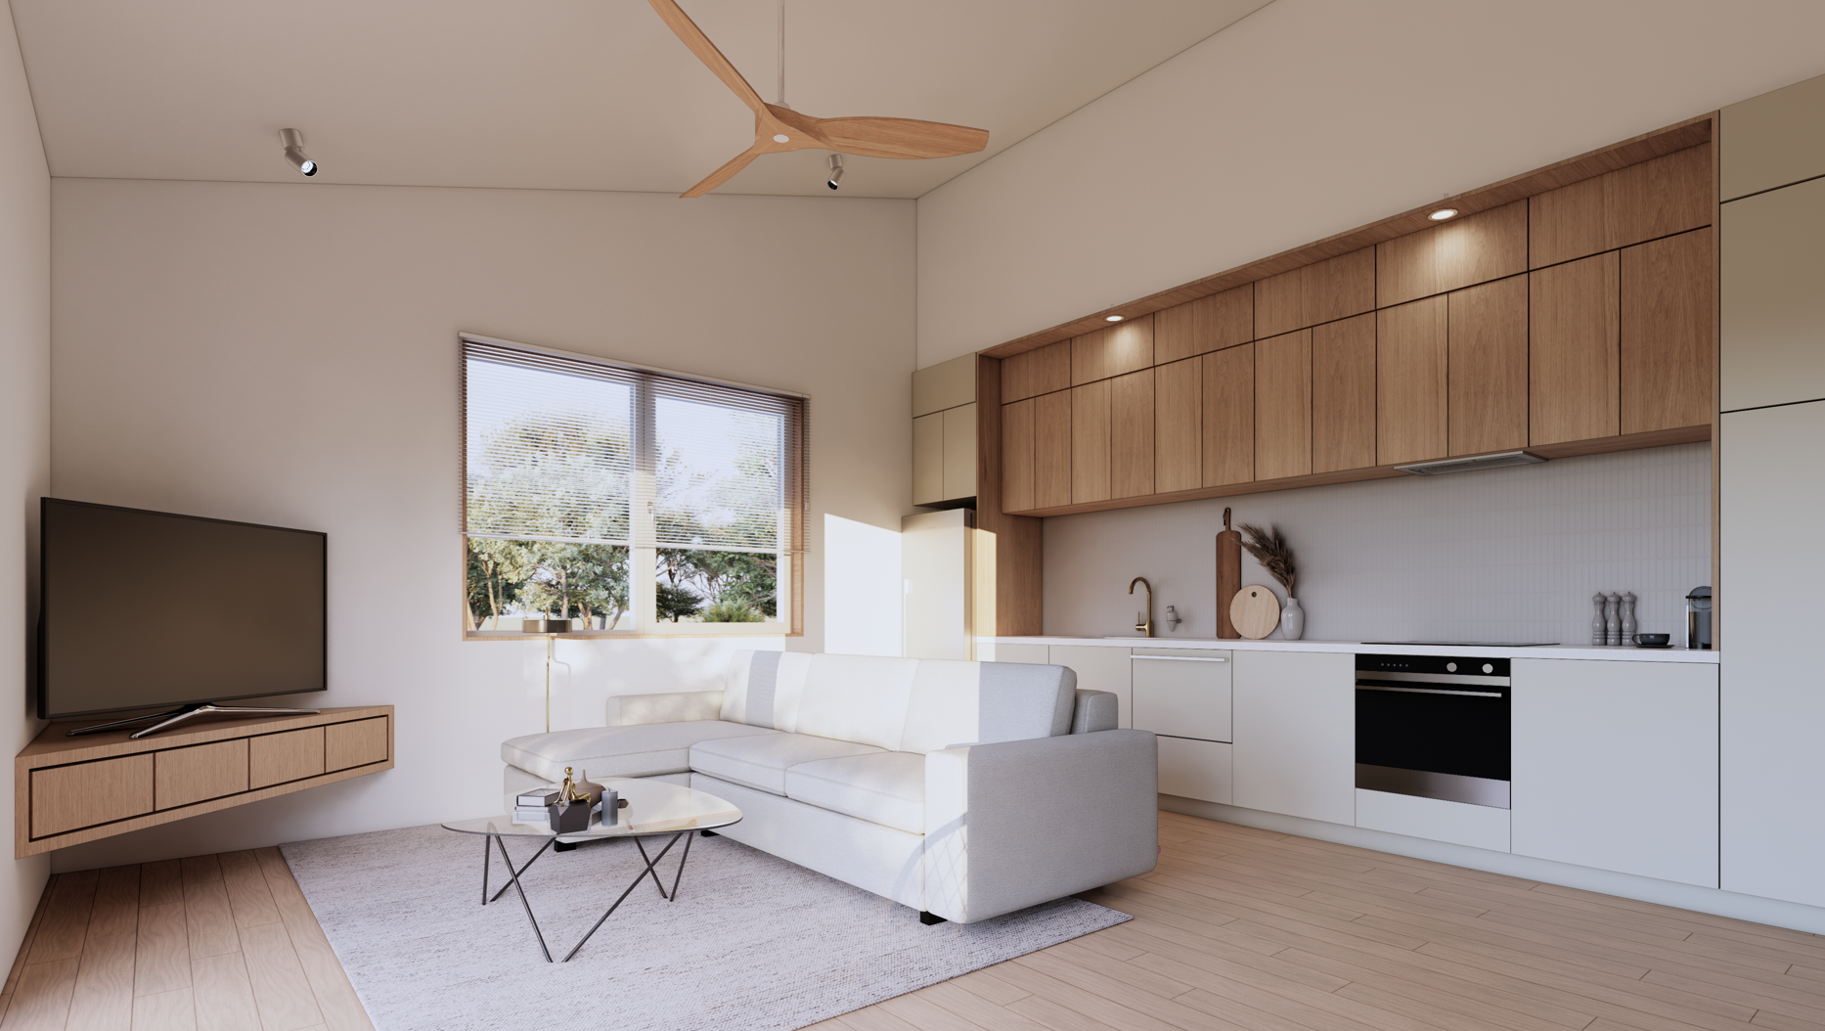
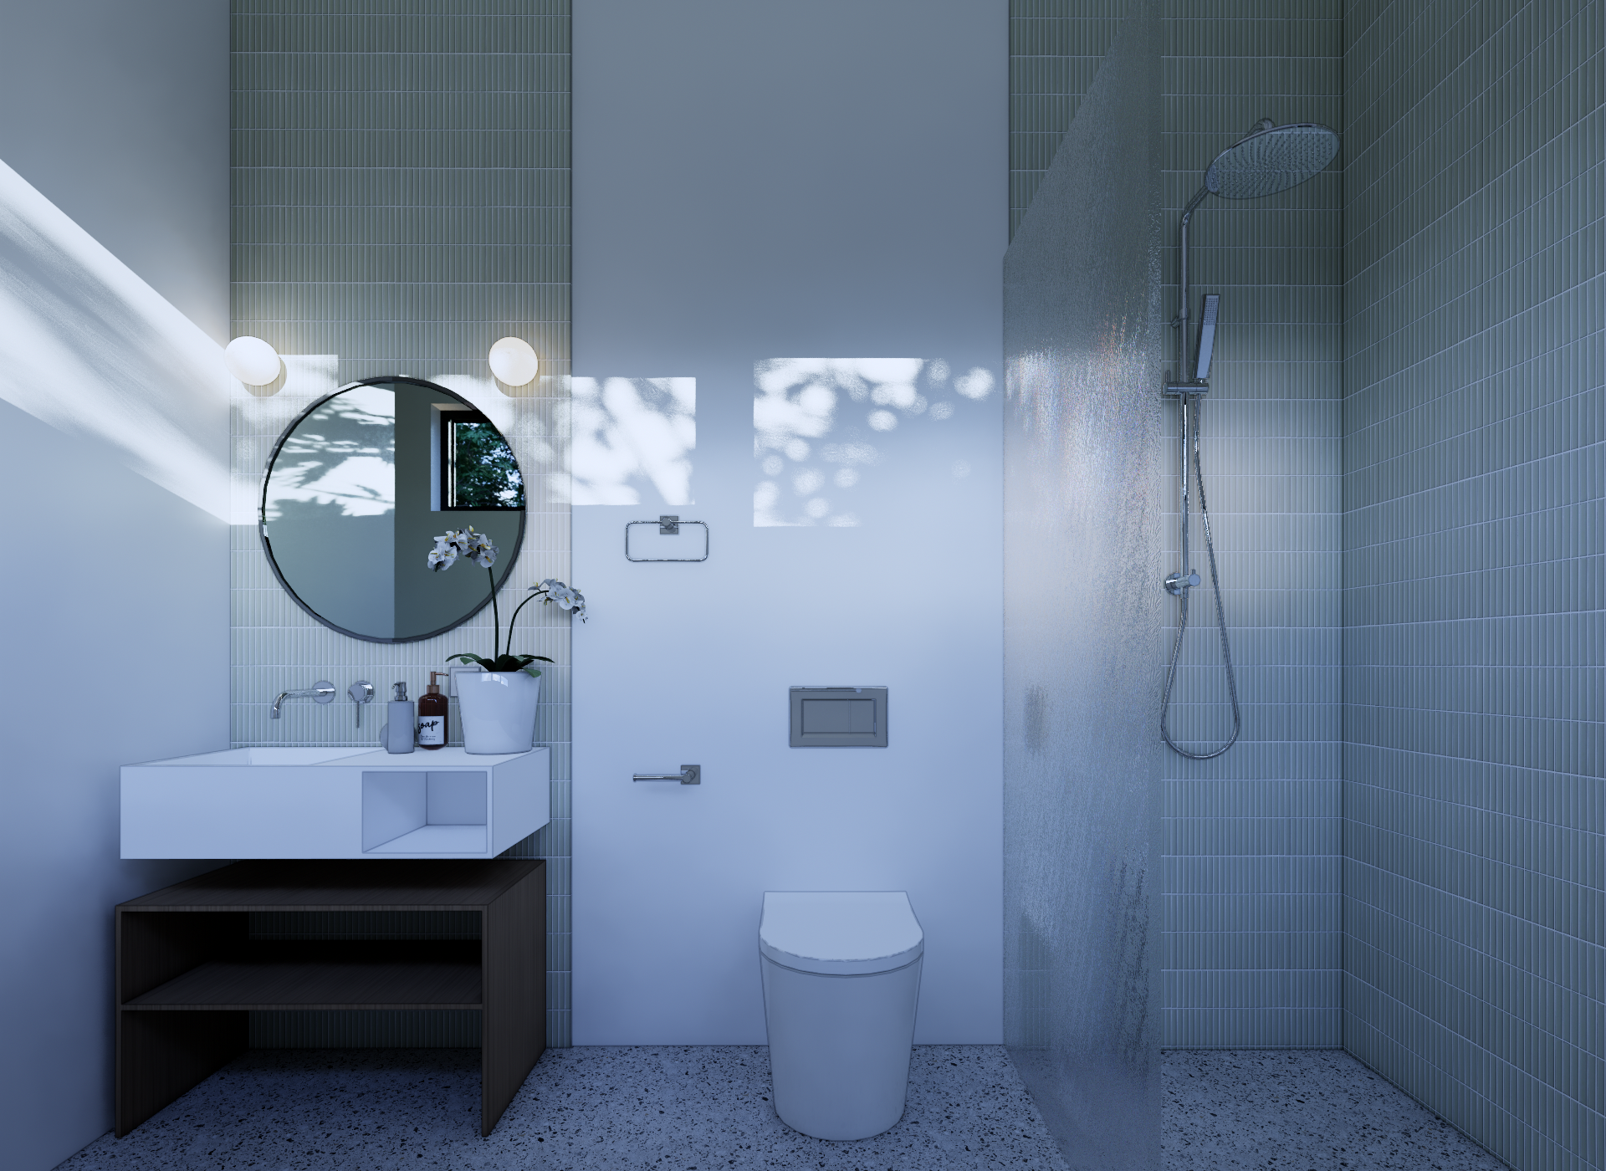
🌤 Neutral (Light & Airy) – A calming combination of warm whites and soft neutral tones, paired with a natural timber-look floor. Perfect for those who love a fresh, light-filled space.
🌿 Warm Timber (Natural Feel) – A variation of the Neutral option, enhanced with additional timber features throughout—bringing in more texture, warmth, and a subtle connection to nature.
Whichever combination you choose, your home will reflect sustainable design with timeless style.
Pricing
We know pricing matters—and having at least a starting point helps.
Because every project is different (site conditions, builder costs and level of finish), it’s difficult to provide a fixed total build price. But we can offer clear pricing for our prefabricated package.
Prefabricated Package (Up to Lock-Up)
[Please check the individual habitats for costing.]
This package includes our high-performance prefabricated system to bring your home to lock-up stage—ideal for owner-builders or those wanting flexibility in how their home is finished.
Inclusions
- Prefabricated wall panels
- Roof panels
- Triple-glazed windows
- External doors
- Airtight, weather-resistant building envelope
- Optional floor panels (or suitable for slab construction)
Once installed, the home is fully enclosed and ready for fit-out.
We can also assist with panel installation — please enquire for pricing.
Exclusions
- Site works and site preparation
- Foundations (slab or screw piles and insulation)
- Internal finishes, fixtures and fittings
- Appliances
- External finishes and landscaping
Turnkey Homes
Looking for a fully finished, move-in ready home?
👉 Turnkey habitat pricing available on request
Final costs vary depending on location, builder and level of finish—but we’re happy to guide you through realistic budget ranges.
Net Zero Habitat - Free Site Assessment / Planning Assessment
Let’s find out—request your free site assessment.
As part of our free site assessment, we’ll help you understand what’s possible for your site before you dive into your project. Whether you’re planning a secondary dwelling or a new home, we’ll prepare a simple Planning Assessment Report. This report outlines how likely it is that you’ll be able to gain development or building approval—or, in some cases (especially in Victoria), where you might even be able to skip a full planning permit altogether. ✨ Simply complete the form below to get started.
We’ll review your site, highlight your best options, and guide you through the next steps with clarity and confidence.
Before you can bring your sustainable prefab home to life, it’s important to know whether your site is suitable—and we’re here to help make that step easy.
Whether you already own a block of land or are still weighing up your options, our free site assessment will give you clarity and confidence from the start. It’s a simple way to check whether your site is a good fit for one of our prefabricated, panelised Net Zero Habitat homes—and help avoid any surprises later down the track.
Our homes are thoughtfully designed to be energy-efficient, sustainable, and beautifully built—but a smooth delivery and installation depends on a few practical details. That’s where we come in.
What we look at:
We combine online tools and expert insights to check key elements like:
✔ Site access – Are there steep driveways, narrow roads, or tricky corners that could impact delivery?
✔ Obstacles on site – Think powerlines, trees, or structures that might need to be factored in.
✔ Planning considerations – Our Landchecker report highlights any overlays, zoning requirements or potential restrictions.
✔ Easements and services – We’ll check if any existing infrastructure might affect your build.
What happens next?
If everything checks out, we’ll invite you to complete a Design Brief, which helps us prepare a Preliminary Estimate for your project. That way, you’ll have a clearer picture of what’s possible—before committing to the next stage.
It’s obligation-free, and designed to give you a solid foundation for your Net Zero Habitat journey.
🌿 Let’s get your project off to the right start.
Click below to request your free site assessment—we’re looking forward to helping you bring your sustainable home to life.
🔗 Want to find out more? Click the calendar below to book a time to chat with one of our team. We’d love to answer your questions and help you explore the best option for your needs!
Not ready to chat just yet but want to stay in the loop? Sign up here to learn more about our predesigned homes and be the first to know when new designs are released!
© Net Zero Habitat